Get $1,498 Cash Back
87 SCOTT CRESCENT, Barrie (Letitia Heights) — listed at $599,000. Earn buyer cashback at closing. No catches, just more money in your pocket.
Welcome to 87 Scott Crescent! Offering exceptional privacy and value, this fully renovated freehold home features a smart garage-linked design-giving you the peace and quiet of detached-style living with no shared walls on the upper bedroom level! Perfectly located right beside Scott Park and St. Marguerite D'Youville Catholic School, this turn-key residence delivers modern style, high-tech features, and top-tier indoor and outdoor functionality. Every detail has been thoughtfully updated from top to bottom. The light-filled main level features beautiful modern flooring, updated lighting, and seamless flow out to an expansive, full length side balcony deck with glass railing inserts-the perfect private setup for outdoor dining and summer BBQ's. Step down to the large, fully fenced backyard retreat, complete with a stone patio area, shade trees, and a spacious garden shed for extra equipment storage. Upstairs offers bright, comfortable bedrooms with generous closet space and pristine finishes throughout. The fully finished lower level adds massive functional space, featuring a versatile rec room, a dedicated laundry room, and a stunning, custom-tiled third full bathroom-a rare find for homes in this neighbourhood! Whether used as a guest suite, family rec space, or executive home office, the lower level offers incredible flexibility. Parking is a major highlight-enjoy a deep driveway and garage accommodating parking for 4 cars total, a true rarity for townhomes in Barrie! Equipped with a 240V Level 2 EV charger, the home is completely future-proofed for electrical vehicle owners. Enjoy no condo fees, detached-style upper privacy, outstanding outdoor living spaces, and an unbeatable location with parks, schools, transit, and shopping right at your dorstep. Move right in without lifting a paintbrush! (id:60164)
| Room | Level | Dimensions |
|---|---|---|
| Family room | Main level | 5.9 x 3.8 meters |
| Recreational, Games room | Lower level | 3.35 x 3.05 meters |
| Bathroom | Main level | 1.22 x 1.22 meters |
| Kitchen | Second level | 3.35 x 3.1 meters |
| Dining room | Second level | 4.9 x 3.5 meters |
| Bedroom 4 | Second level | 4.41 x 3.8 meters |
| Bathroom | Third level | 1.52 x 2.4 meters |
| Primary Bedroom | Third level | 3.35 x 3.2 meters |
| Bedroom 2 | Third level | 3 x 2.3 meters |
| Bedroom 3 | Third level | 3.1 x 2.3 meters |
| Laundry room | Lower level | 2.3 x 1.75 meters |
What are the ongoing costs beyond the mortgage?+
Budget for annual property taxes of $3,786.16, heating is forced air, natural gas. Always verify the latest figures with your agent before making an offer — these change yearly.
Is 87 SCOTT CRESCENT a good fit for a growing family?+
With 4 bedrooms and 3 bathrooms, there's room for kids plus a guest room or home office. The 3-storey layout keeps living and sleeping areas separated.
How is the space laid out across floors?+
This is a 3-storey single family. The 4 bedrooms and 3 bathrooms are typically split with living areas on the main floor and bedrooms above — confirm the exact layout during a showing.
How is the home heated? Is it efficient?+
Heating is forced air, natural gas. Gas heating is generally the most cost-efficient option in Ontario winters.
Does it have a basement, and is it finished?+
Yes — Finished, N/A. A finished basement adds meaningful living space beyond the listed square footage.
What's the parking situation?+
This property includes 4 spaces — Attached Garage, Garage.
Ask About This Property
Nearby Places
Searching nearby places…
Benchmark price · Updated 2026-09
Year over year
Past 10 years
Similar listings

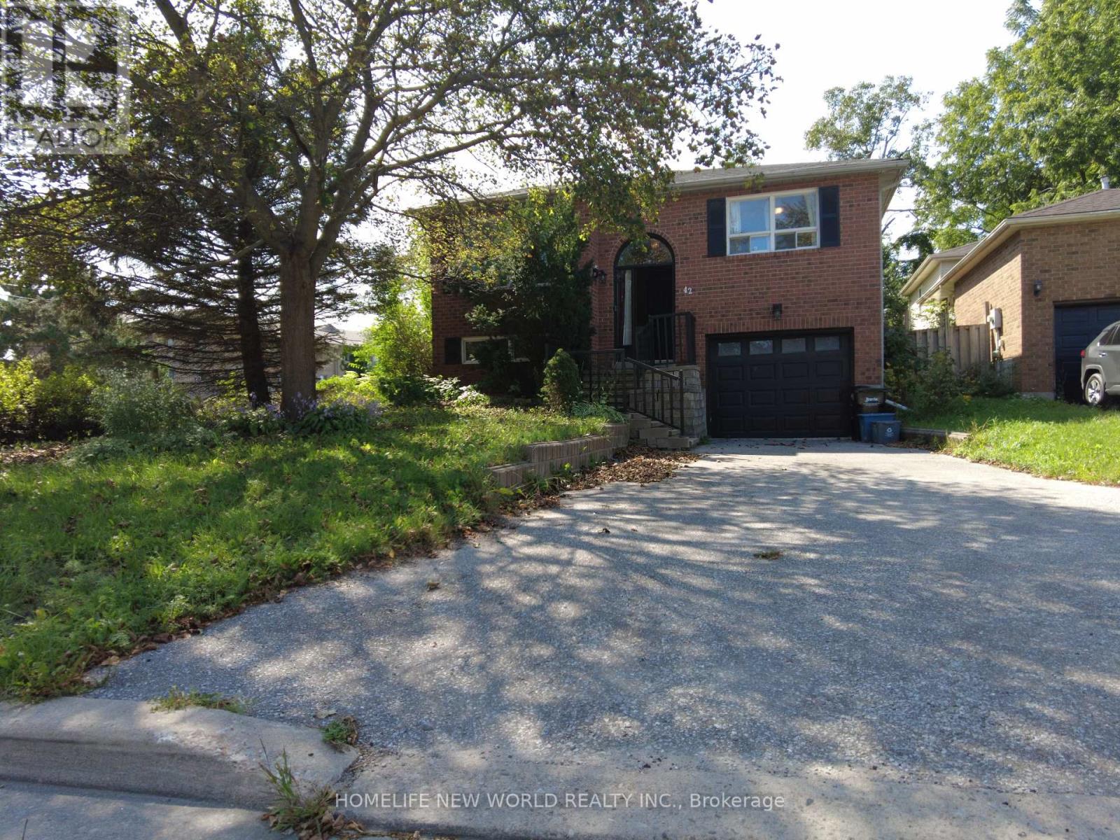
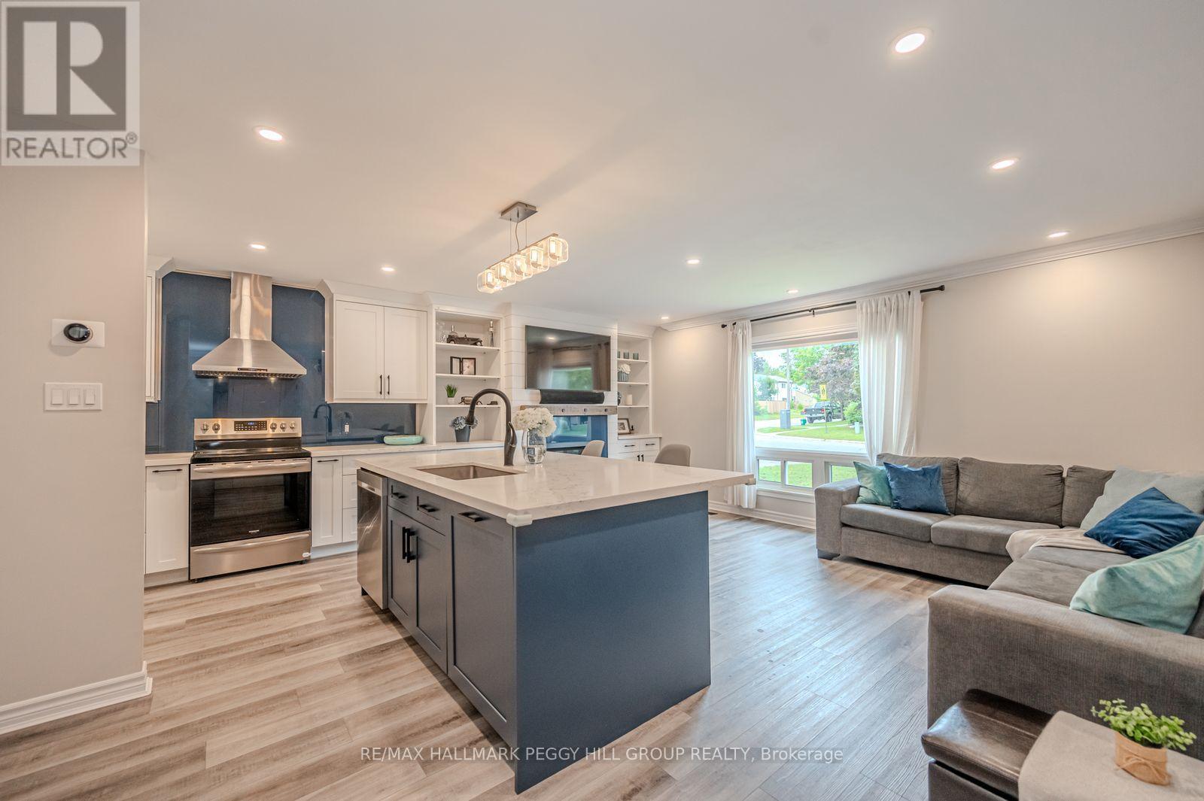
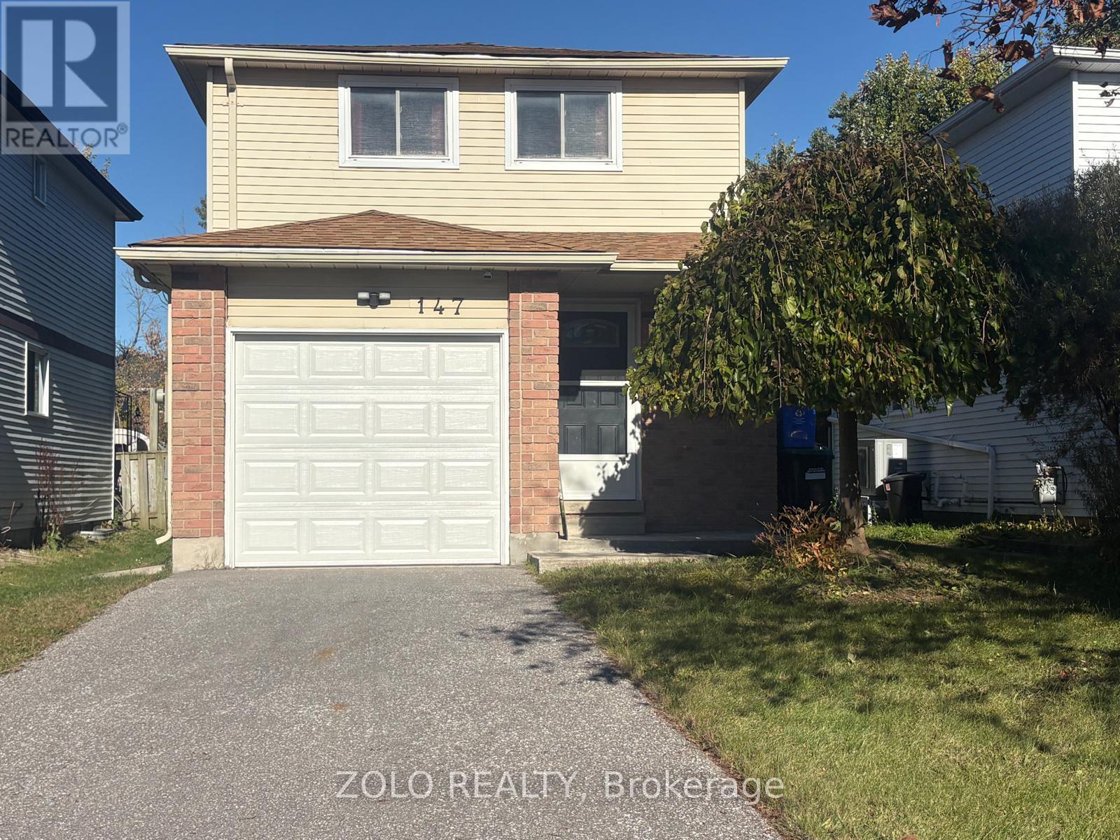
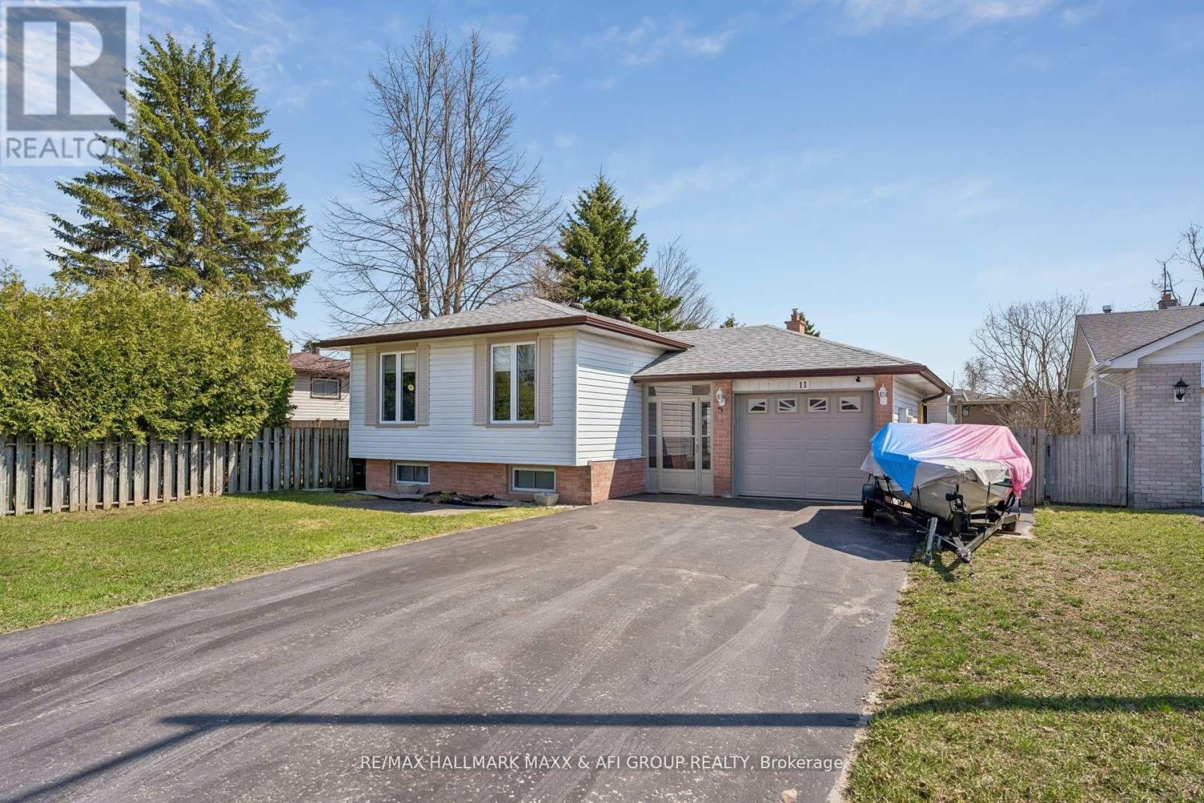
 For Sale80 days12
 For Sale6 days33
 For Sale3 days33
 For Sale51 days29

The listing data above is provided under copyright by the Canadian Real Estate Association. While the information is considered reliable, its accuracy is not guaranteed by the Canadian Real Estate Association or getsetsold.ca. Neither getsetsold.ca nor its affiliates make any representations or warranties, express or implied, regarding the accuracy or completeness of the information presented here.